Kitchen Remodel
A Carmel kitchen remodel planned with a sketch, completed over two months, and updated to include an electric stove in place of the original gas unit.
 Project Overview
 Finish Detail
Project Story
How The Kitchen Remodel Project Came Together
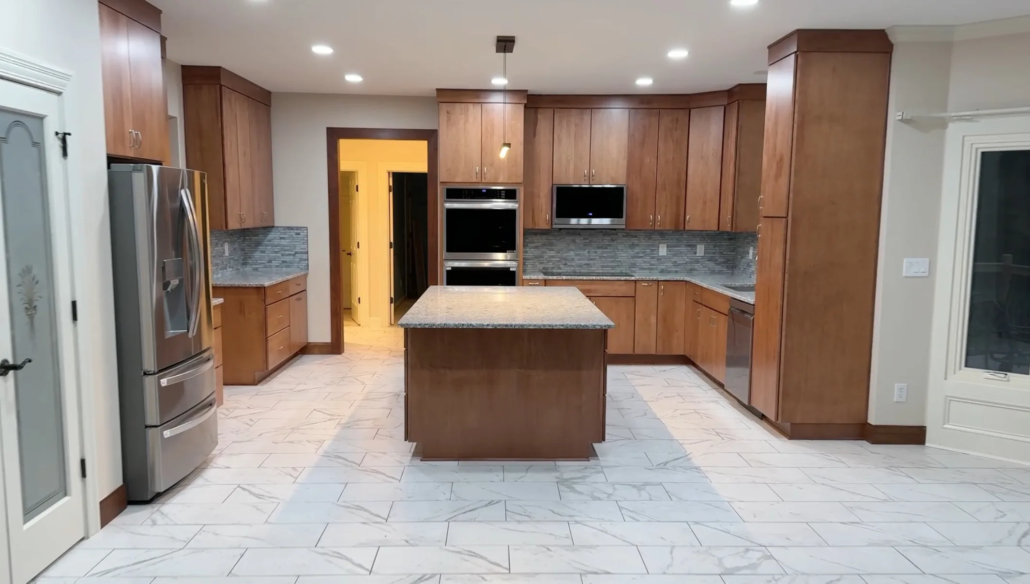
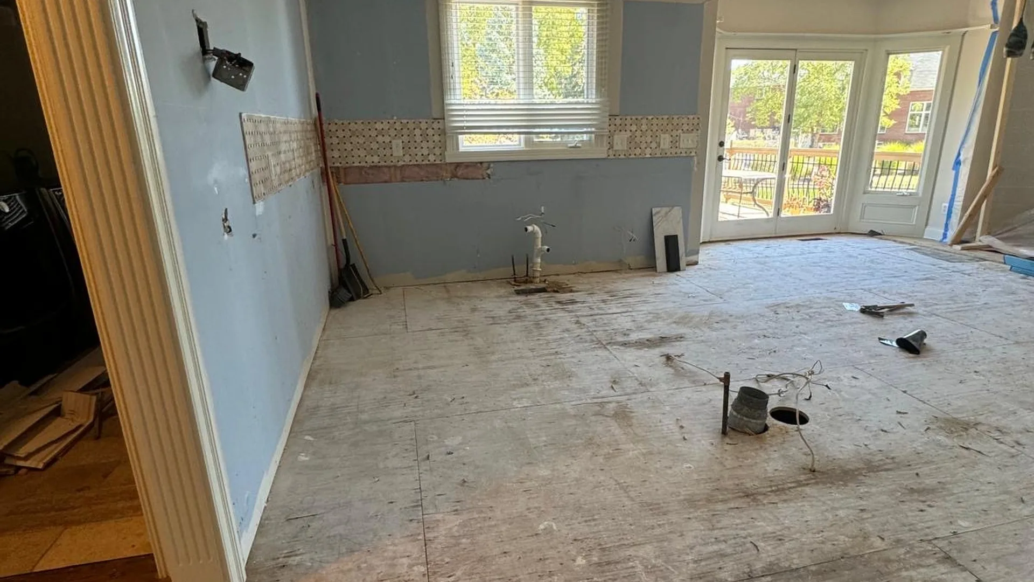
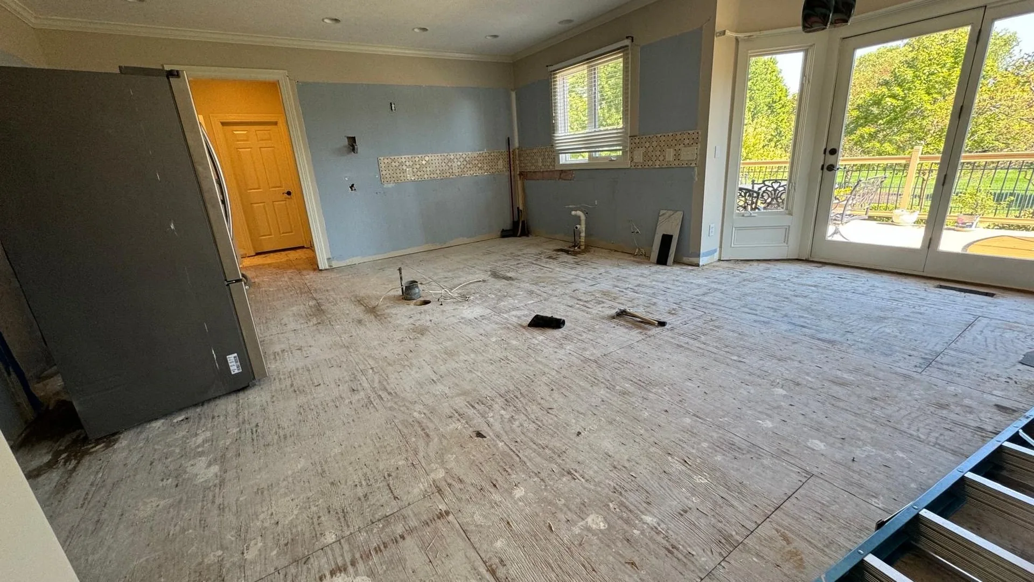
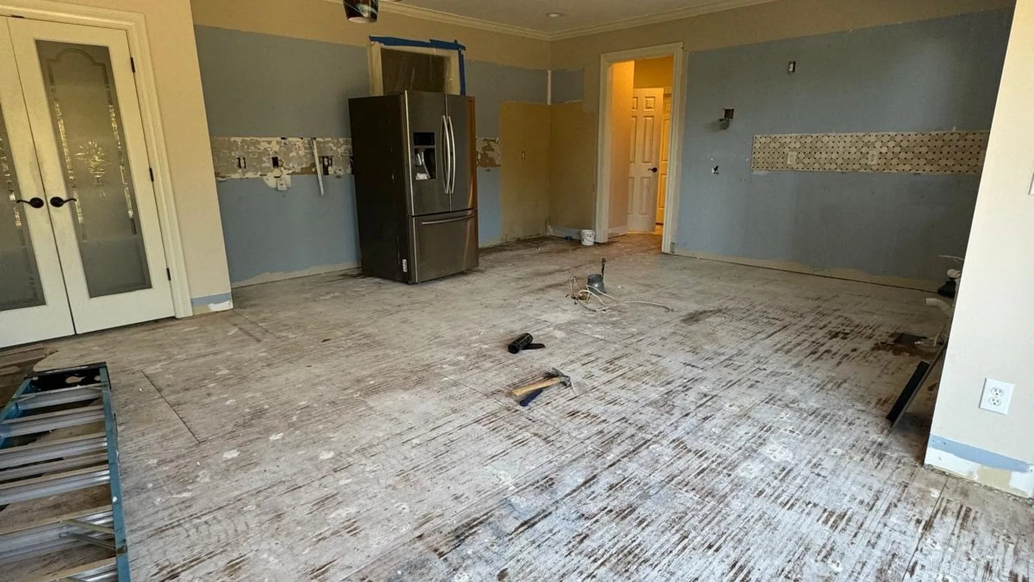
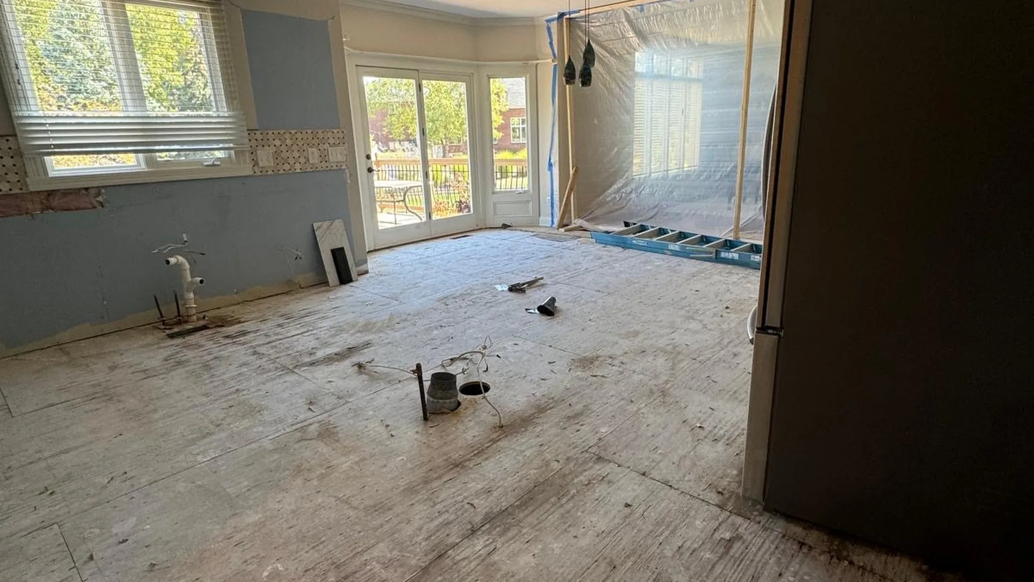
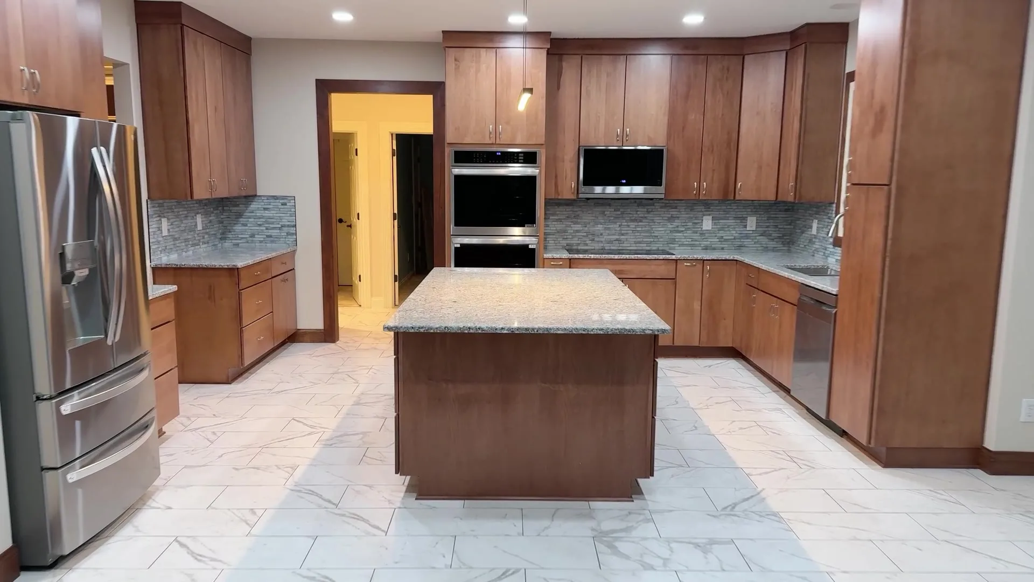
This Carmel kitchen project was a full remodel, not a simple cosmetic update. The client wanted a clearer plan for the space, so we provided a remodel sketch before construction started to help visualize the direction of the finished kitchen.
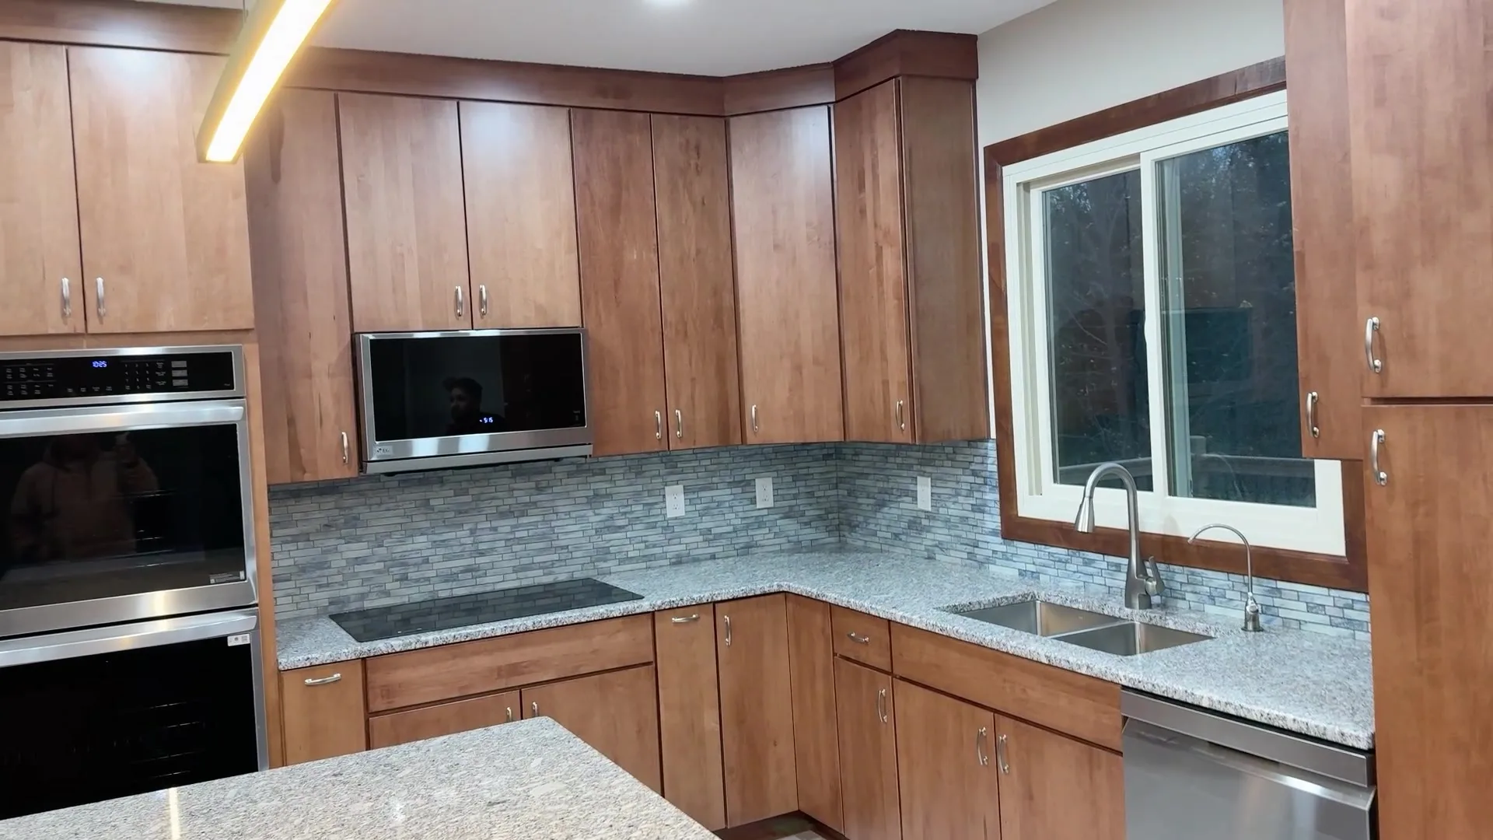
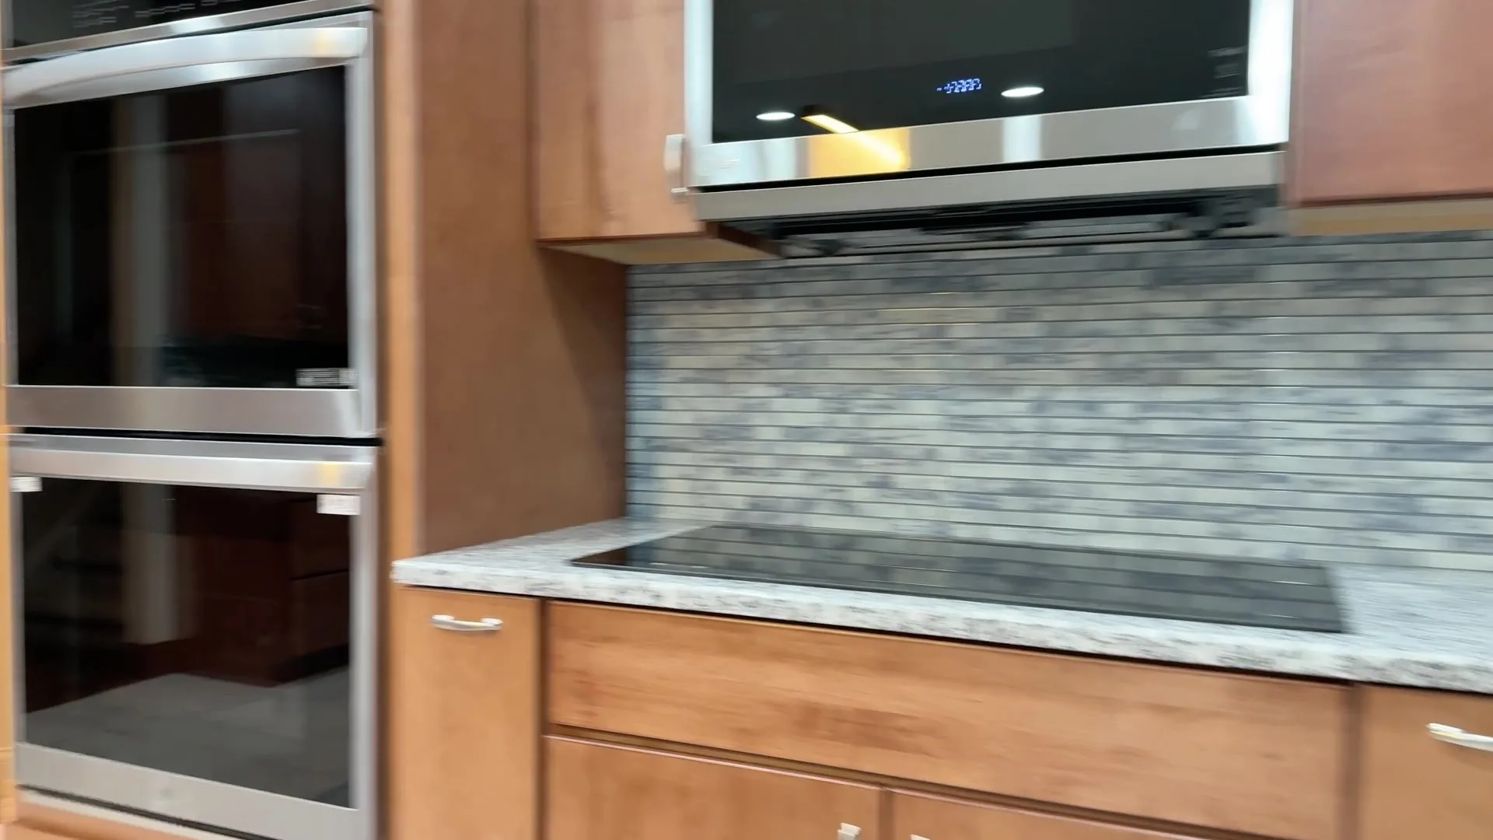
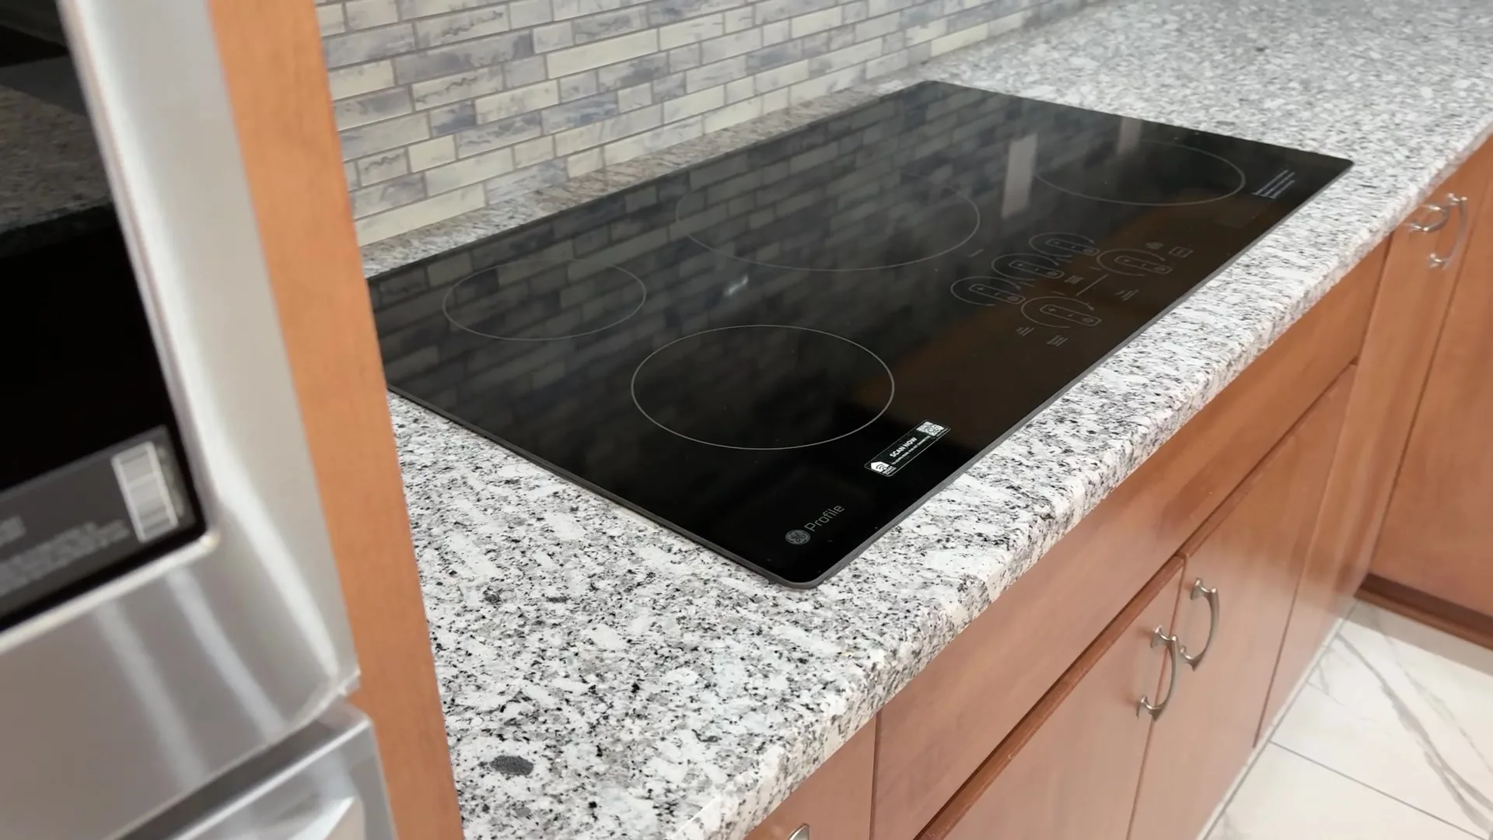
One of the practical goals of the project was replacing the gas stove with an electric one. That appliance change was part of the broader remodel and helped align the finished kitchen with how the client wanted the space to function.
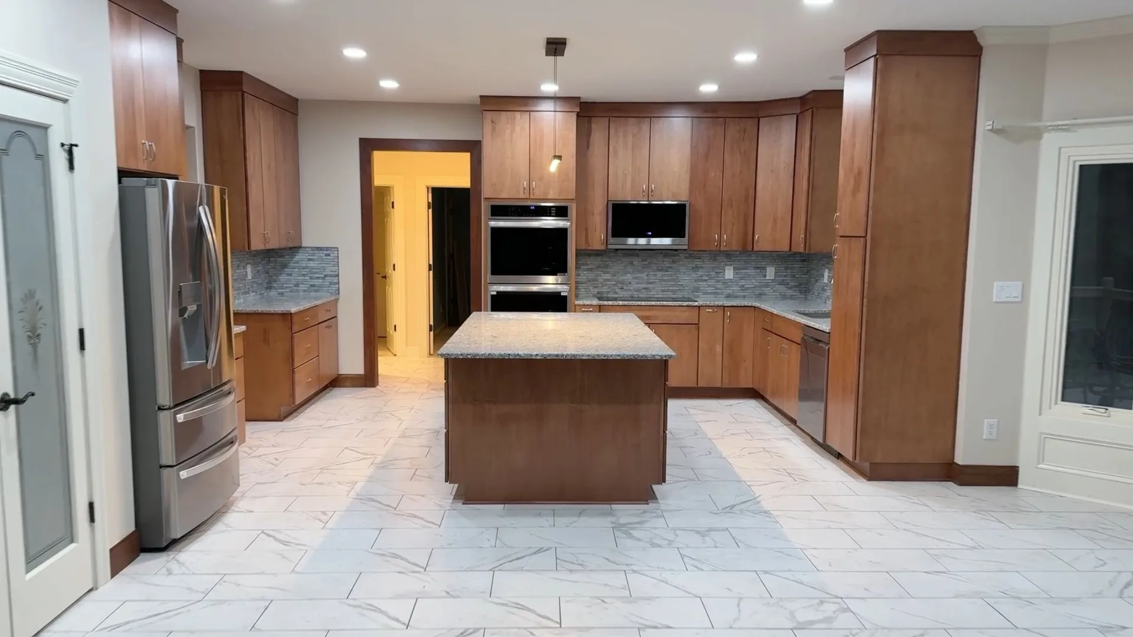
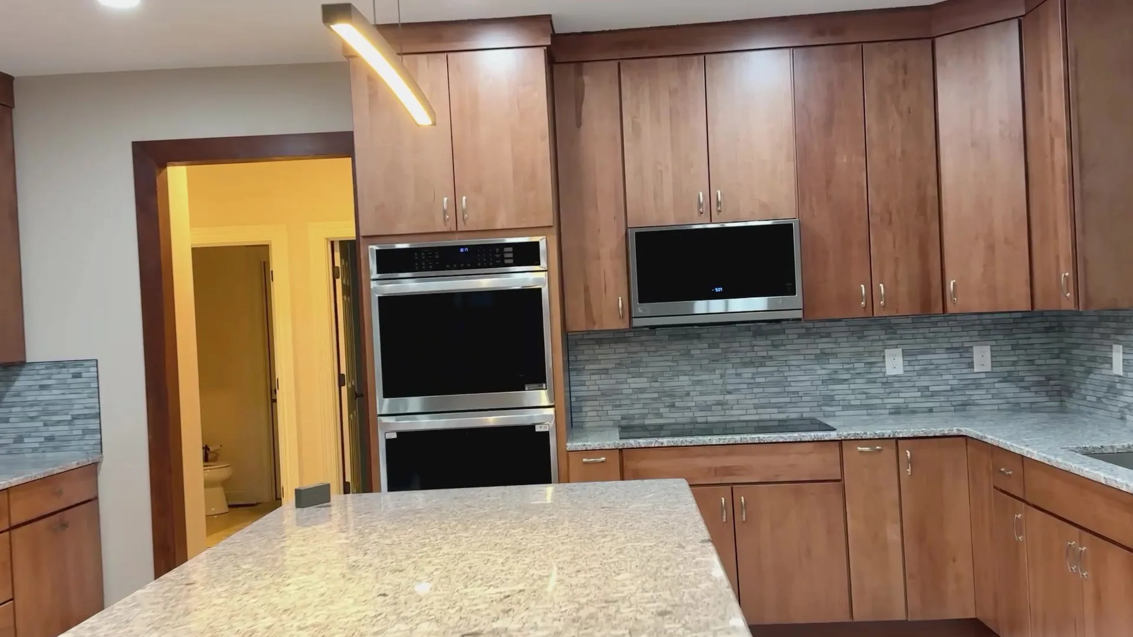
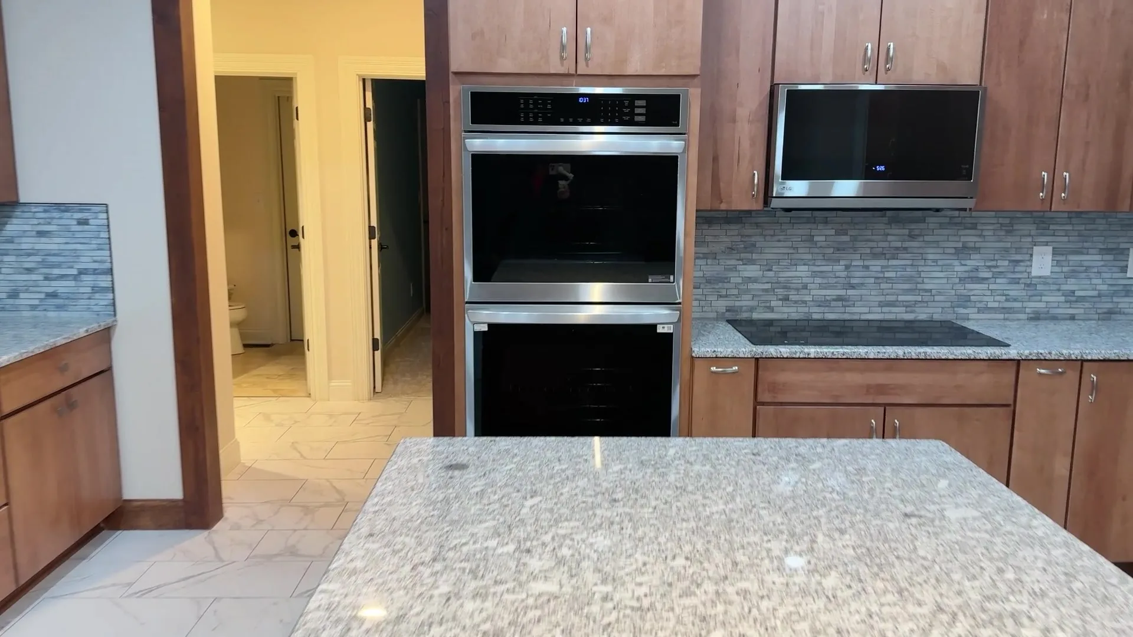
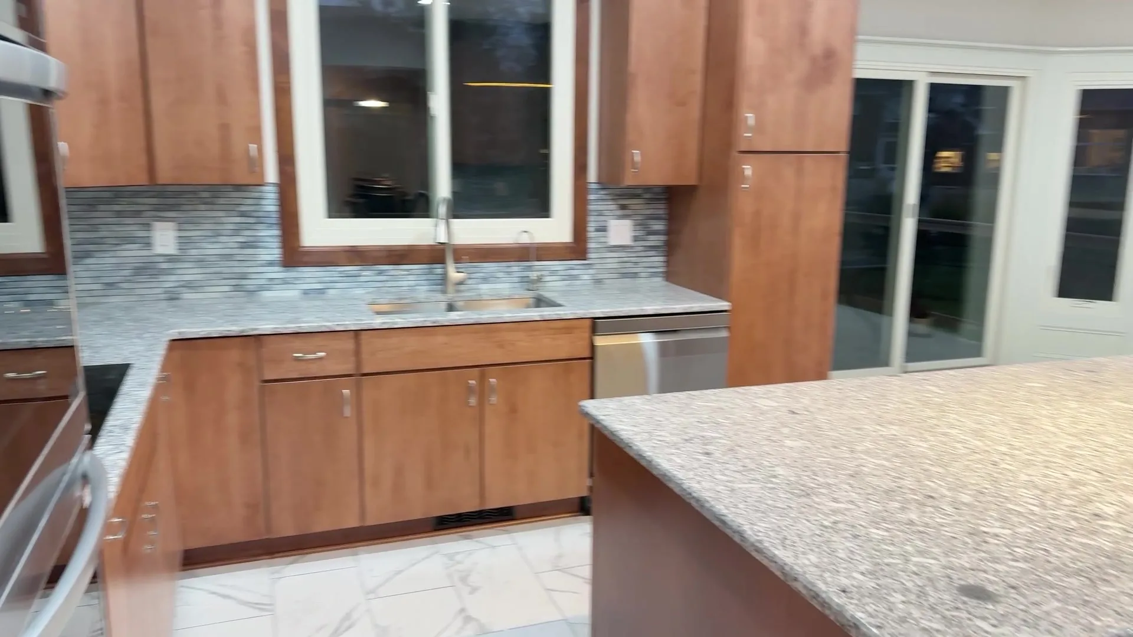
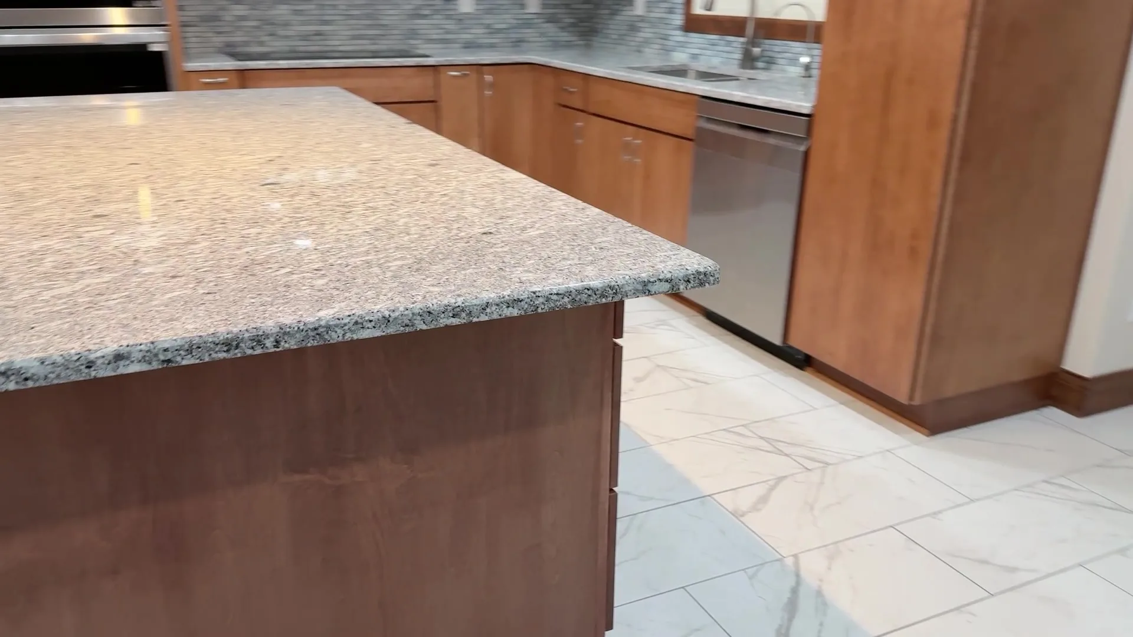
The completed kitchen shows a stronger, more updated overall presentation with coordinated cabinetry, counters, appliances, and finish decisions that make the room feel more intentional.
Because the project took two months from start to finish, the result reflects a real remodeling timeline rather than a quick refresh. That matters for homeowners who want a more honest picture of what a true kitchen remodel can involve.
This project is also helpful because it shows the value of planning before demolition begins. A sketch gives the client a clearer idea of the remodel direction and helps the final result feel more cohesive.
For homeowners comparing options in Carmel, this kitchen is a useful example of a project that combined visual change with a functional upgrade instead of focusing on appearance alone.
As a portfolio example, it gives the site a more specific and more believable story about what this kitchen remodel actually included.
Image Gallery
See The Full Kitchen Remodel Project From Multiple Angles
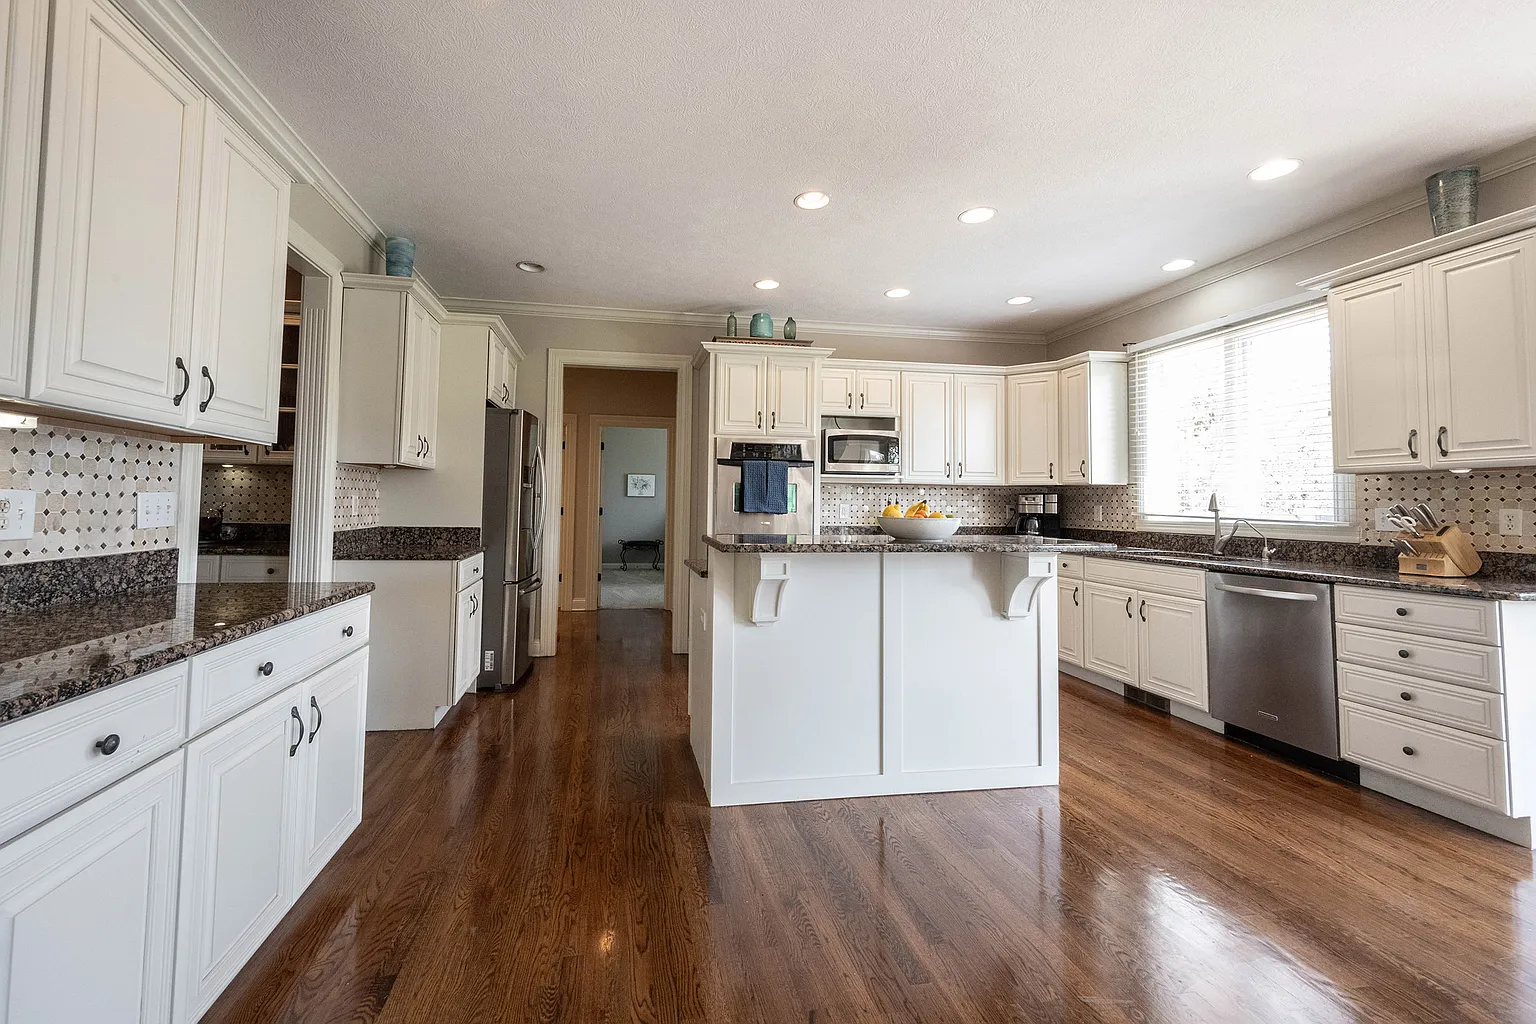
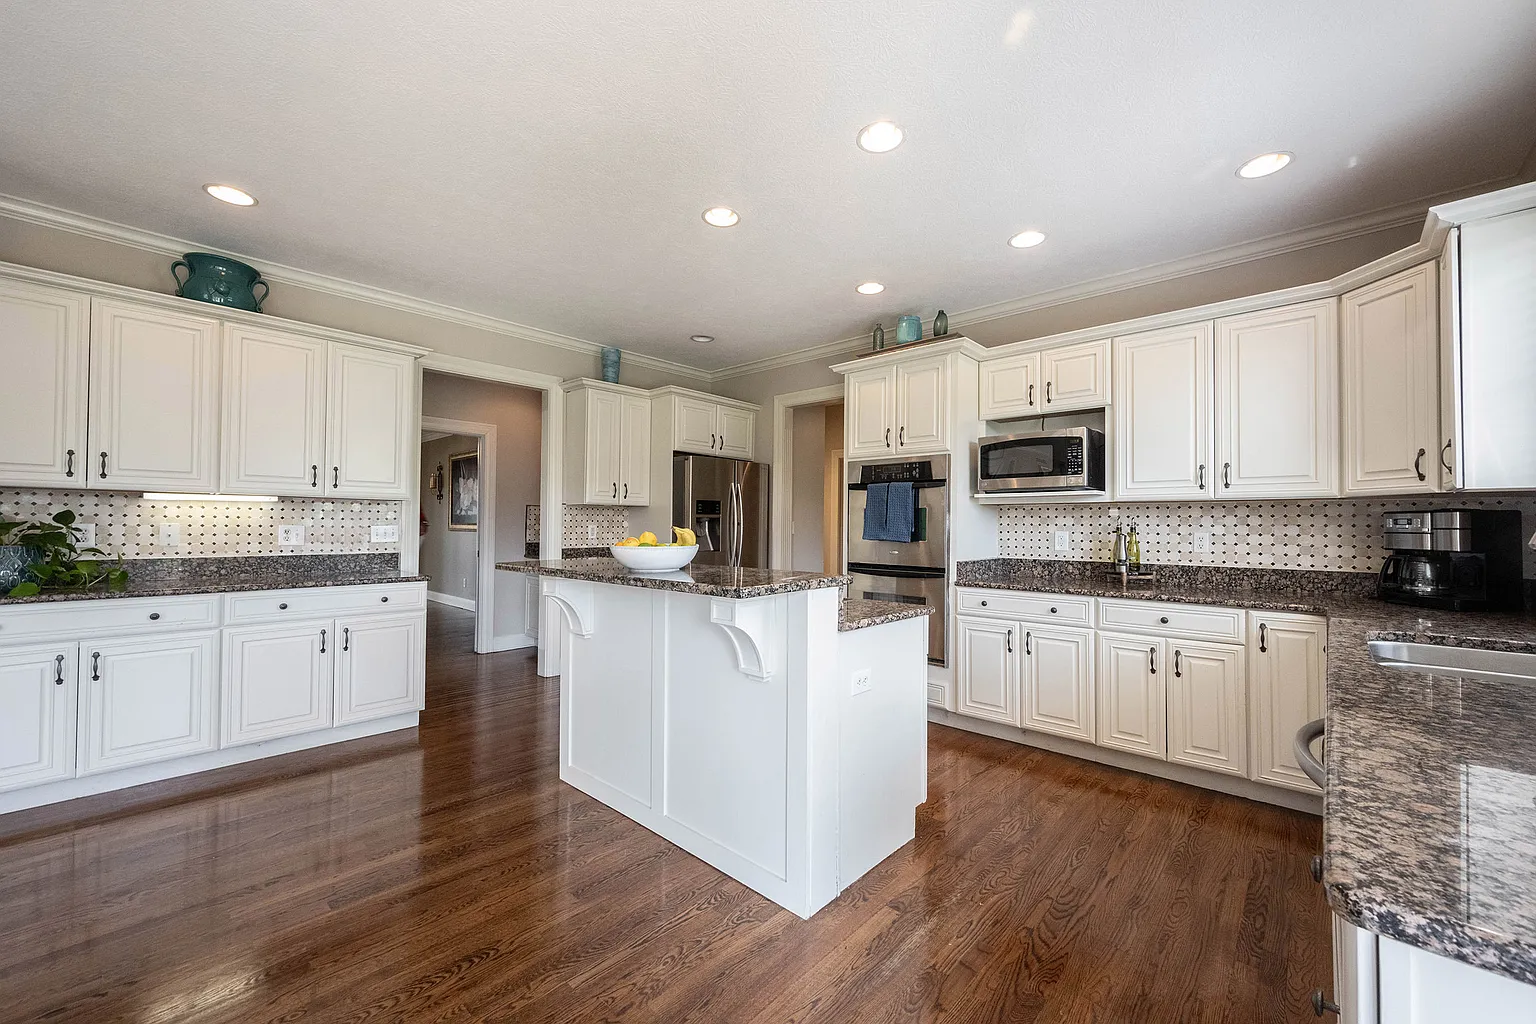
Review the full image sequence to compare the surfaces, finish details, and completed result from multiple angles.
Ready To Talk?
Planning A kitchen remodel Project?
A kitchen remodel project in Carmel that included a remodel sketch, removal of the gas stove, installation of an electric stove, and a full two-month renovation timeline.
Best Fit Projects
Painting-first work and select new-home construction
Share the project type, rough scope, location, and timeline so the estimate conversation starts with the right context and responsibility questions.